

Commercial Gym Space Planning For Apartment Fitness Center
**Objective Rewrite**
The article attributes most apartment gym failures to poor space planning. In 800–1,500 sq ft, layout matters more than equipment selection.
**1. Calculate usable area first.** Subtract columns, entry paths, ADA clearance (36 in minimum), and egress routes. A 1,200 sq ft room may yield 900 usable sq ft. Allocate 35–50 sq ft per active user; 40-person capacity requires 1,400–2,000 sq ft of equipment space. If space is short, reduce equipment before reducing walkways.
**2. Zone before purchasing.** Typical zones: cardio 40–50%; selectorized strength 30%; free weights 15–20%; functional/open space 10%. Keep 3 ft between cardio machines and 6 ft behind treadmills. Use an 8–12 machine strength loop. Allow 8 ft clearance around benches.
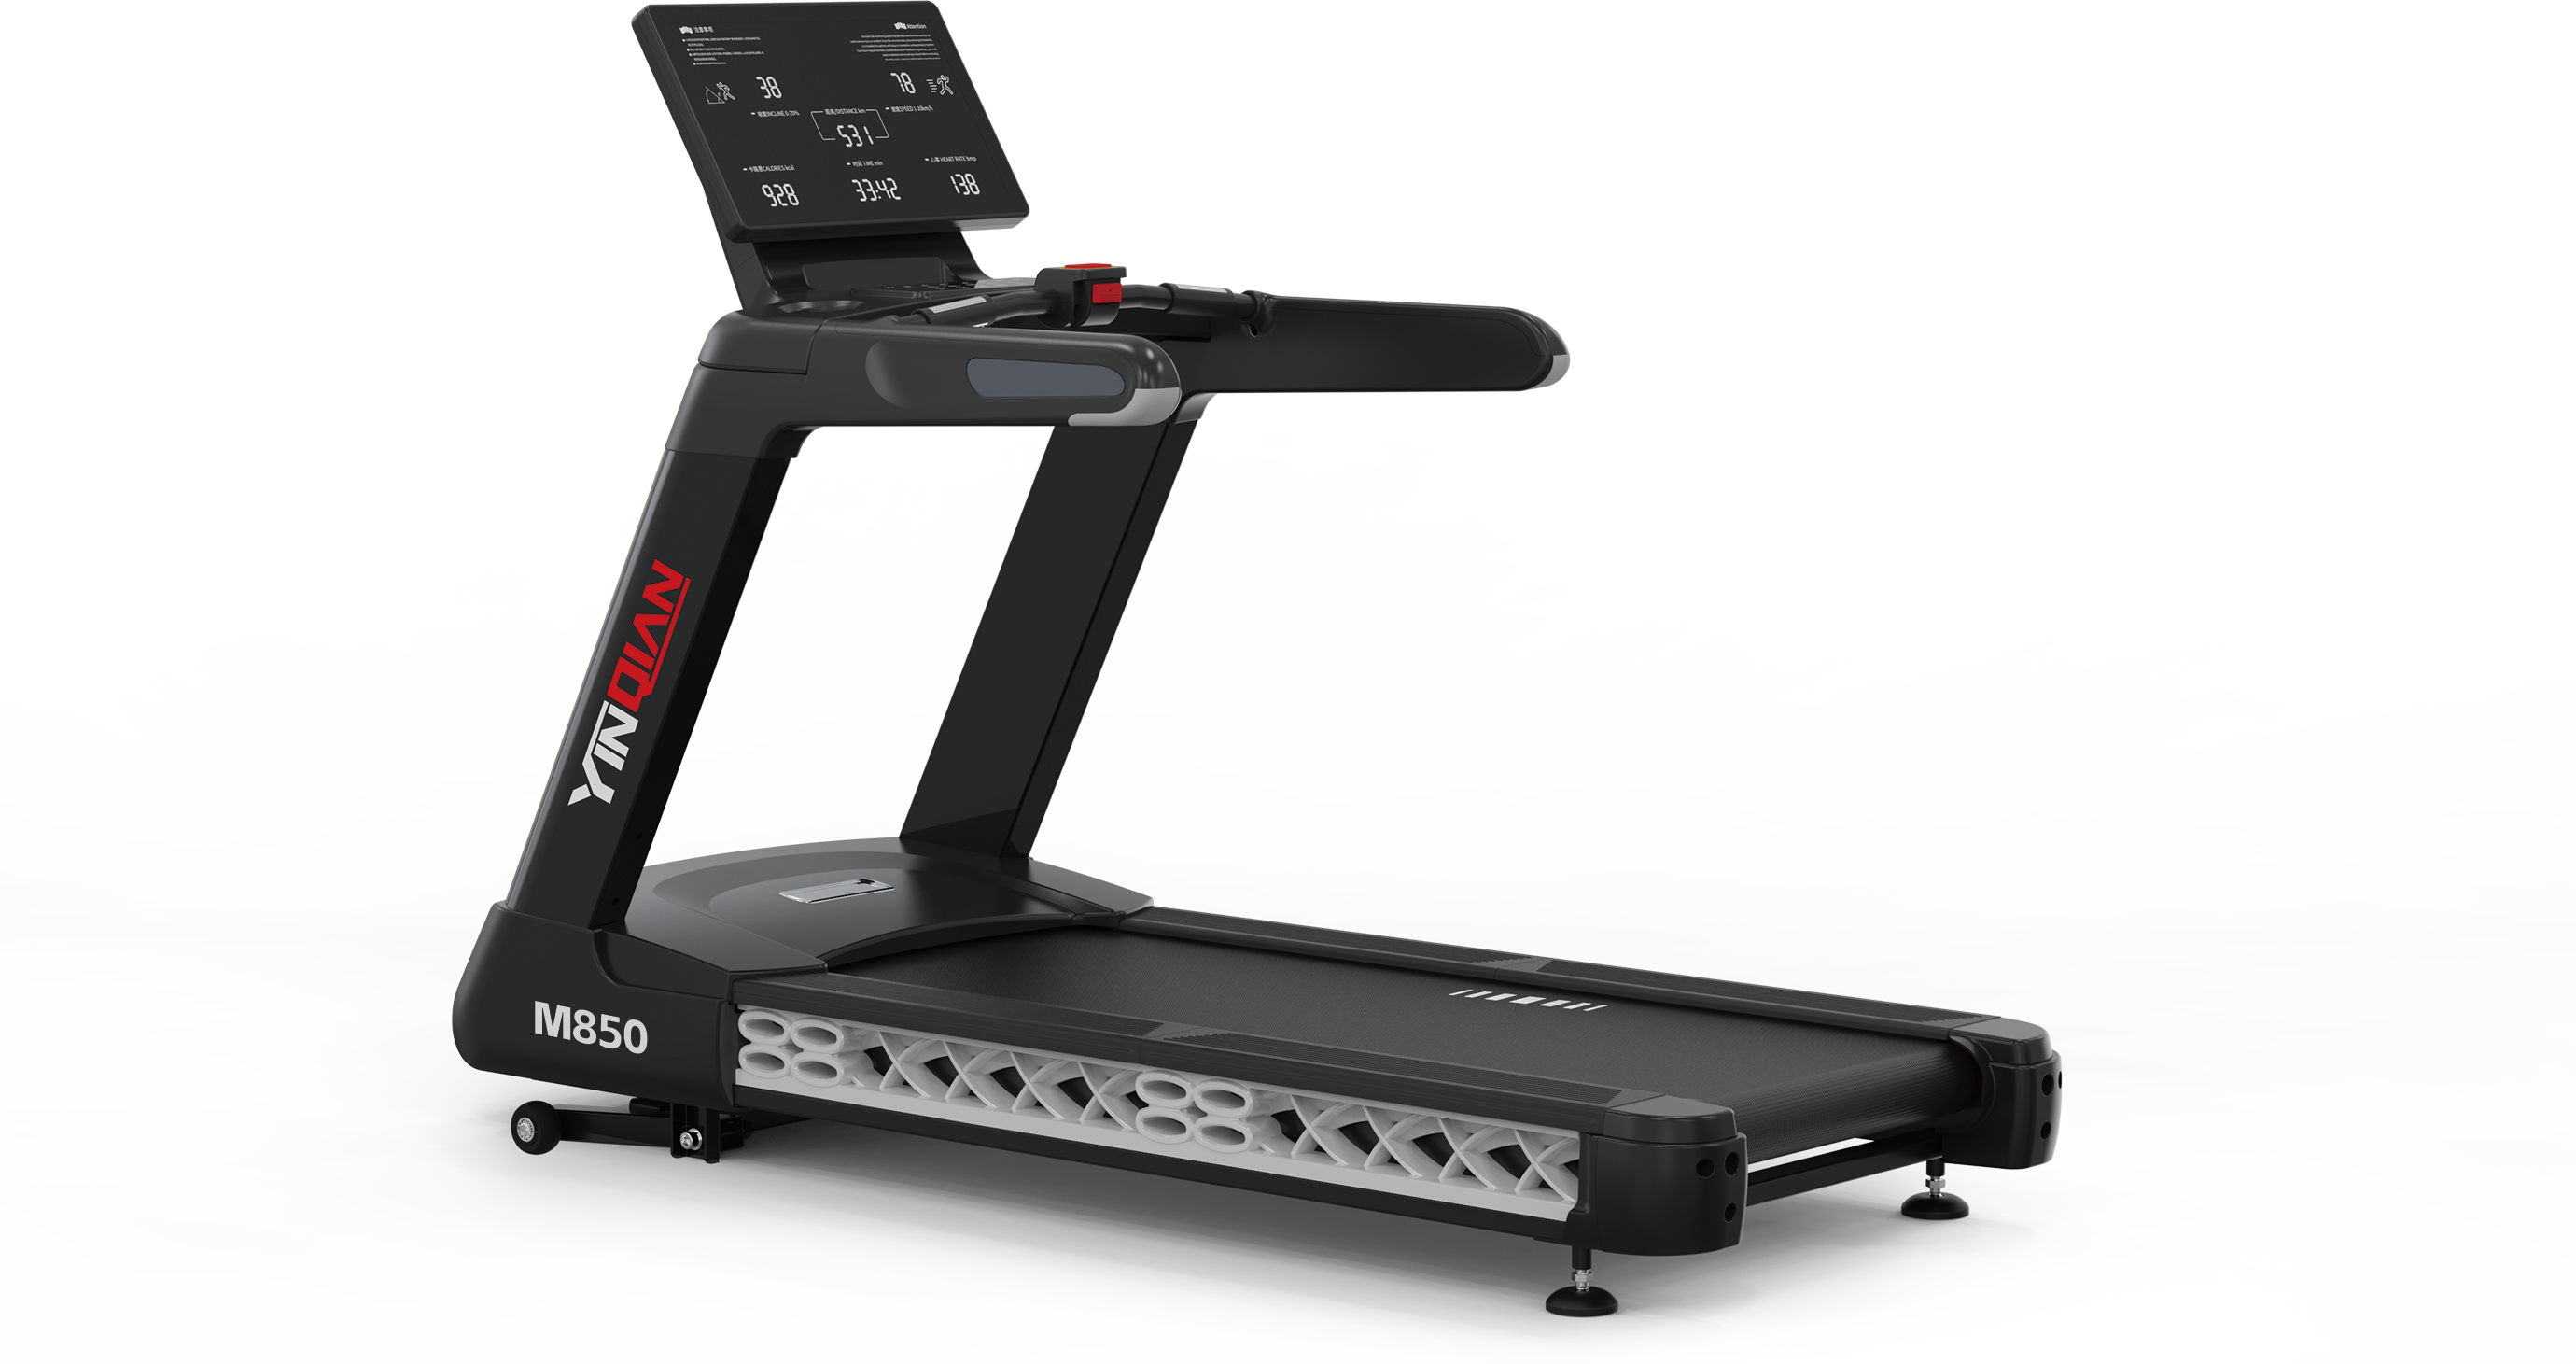
**3. Control equipment density.** Target 1 piece per 30–35 sq ft in cardio-dominated spaces, or about 15–18 pieces per 1,000 sq ft including benches and racks. The M850-LED commercial treadmill is about 7 ft long; eight treadmills plus clearance use 300+ sq ft. Mixing bikes and a stair climber improves space efficiency.
**4. Size-based recommendations.**
- **Under 800 sq ft:** Use a multi-station unit or compact selectorized circuit. The TH49D 4 station serves four users in the footprint of two machines. Add a TH030 dumbbell rack, one adjustable bench, and 2–3 cardio pieces.
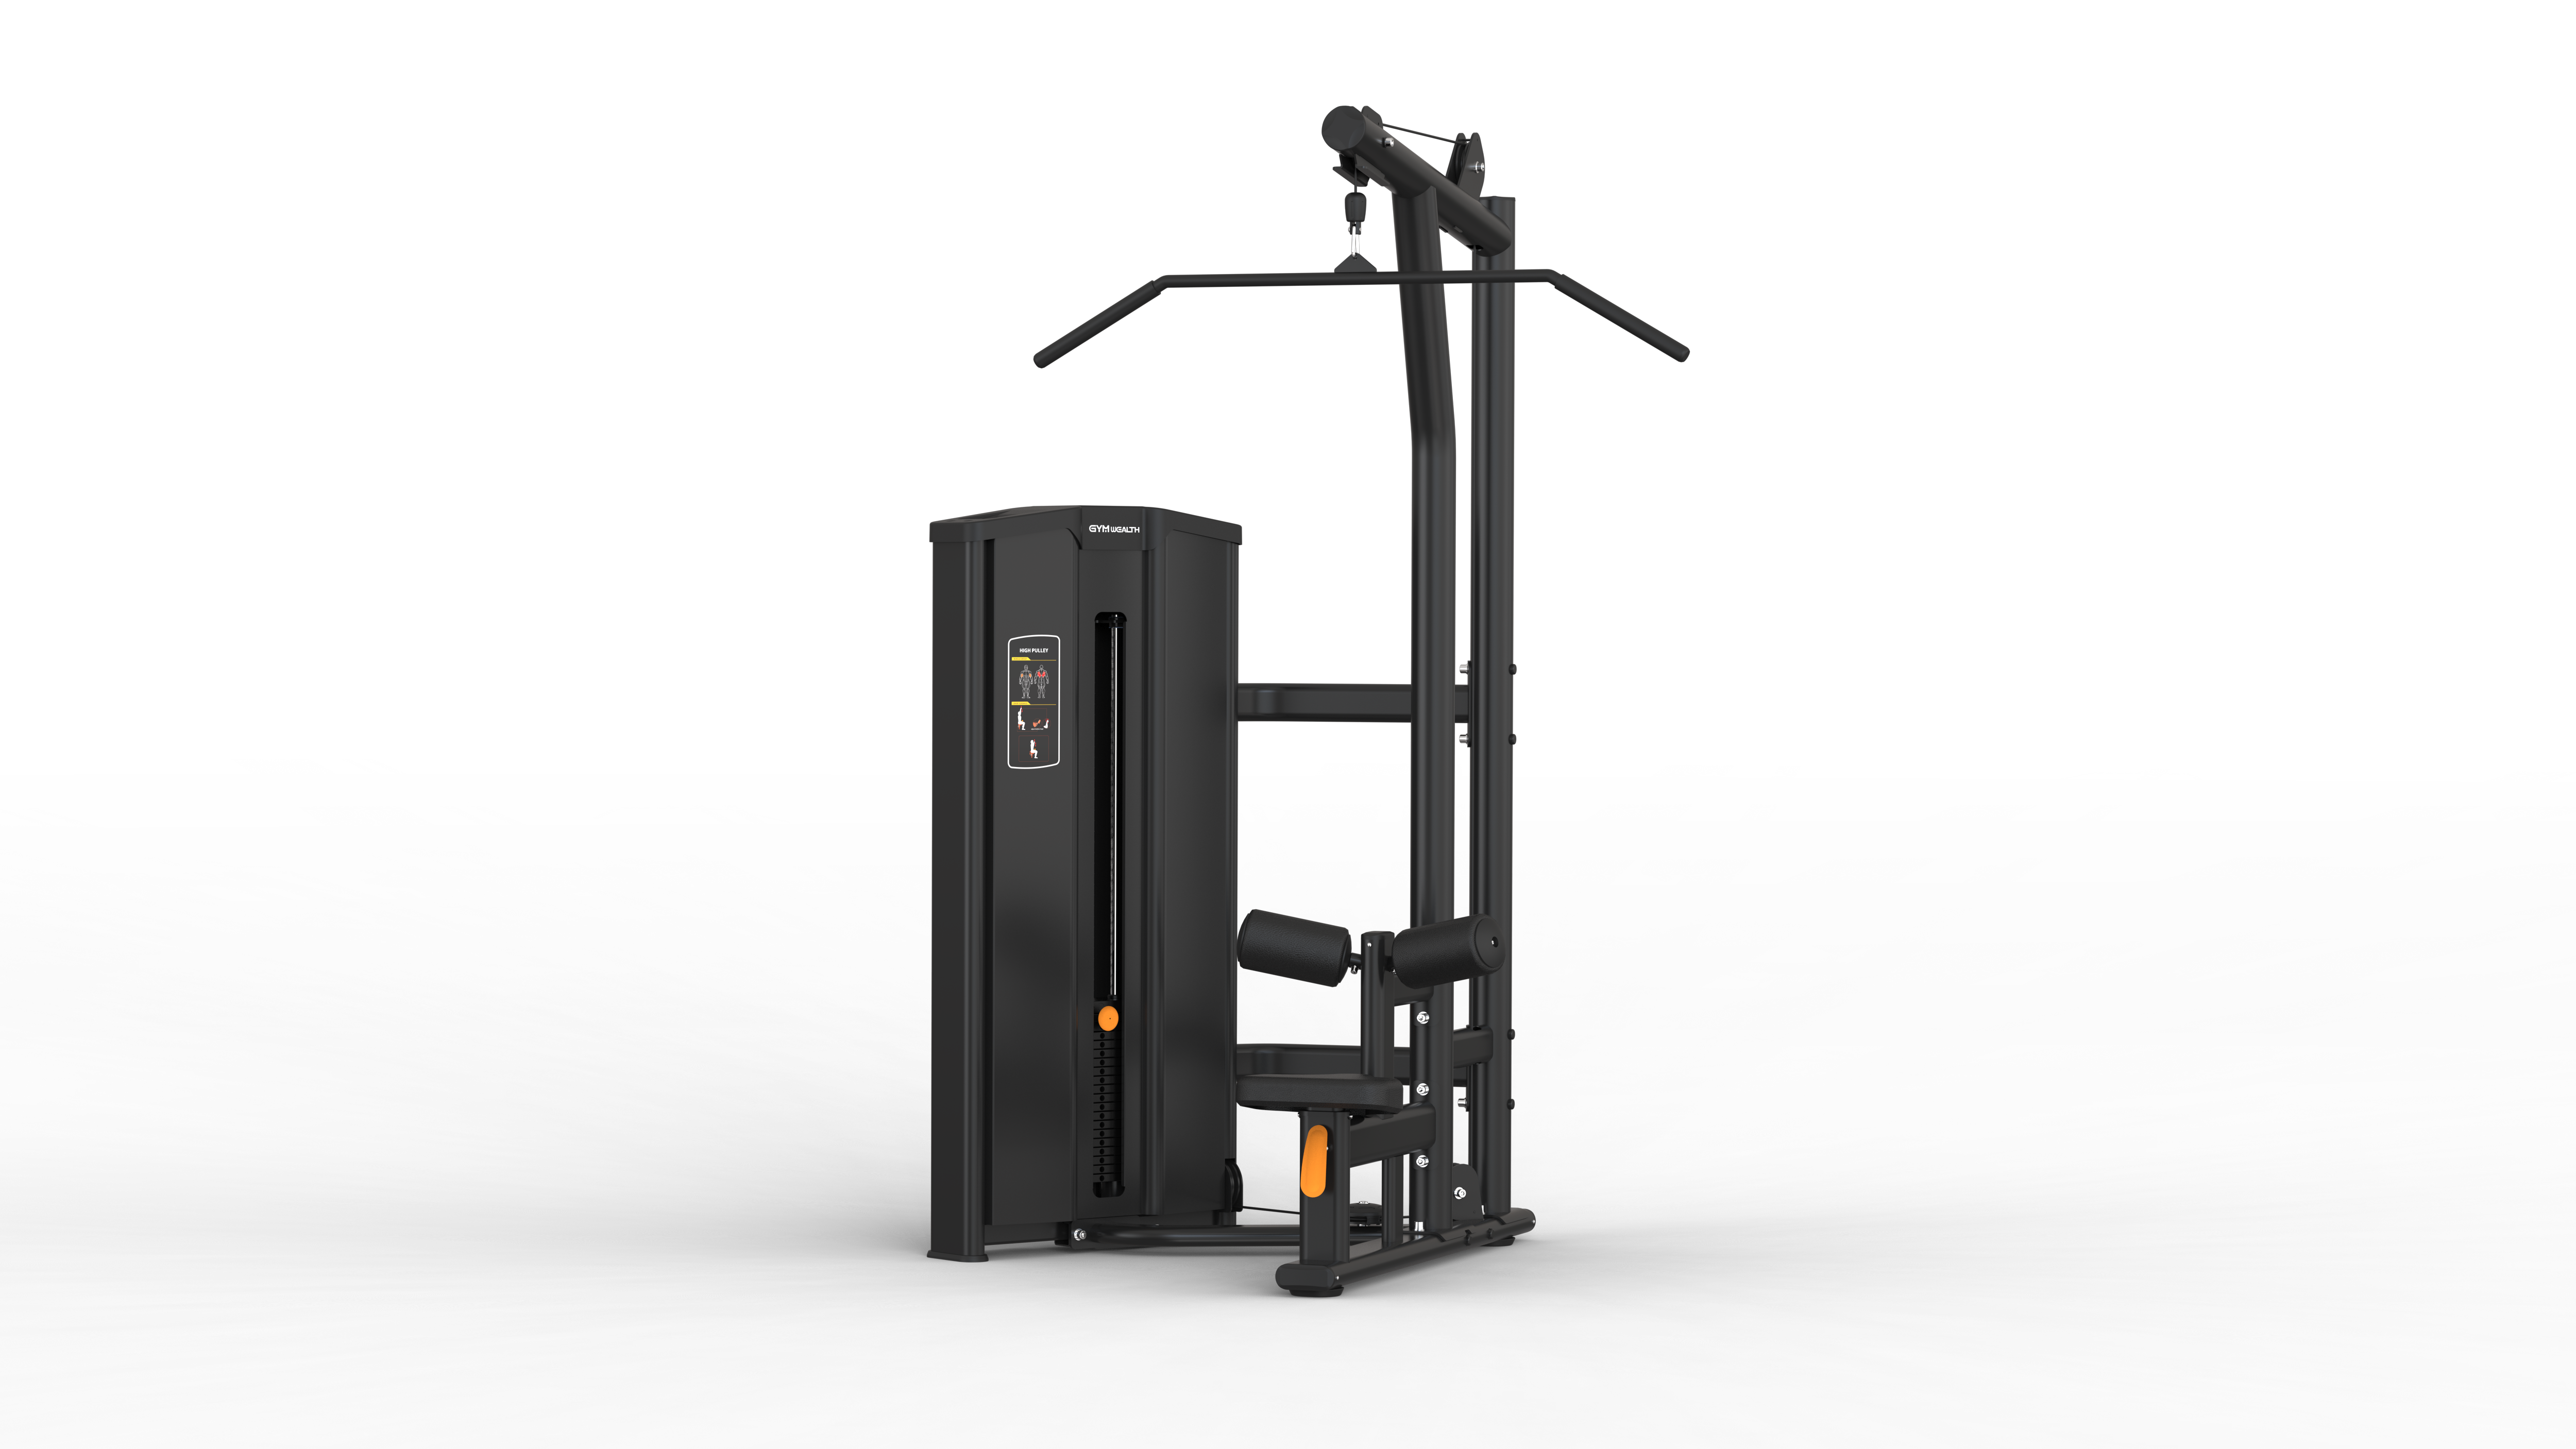
- **800–1,200 sq ft:** Build a 10-machine selectorized circuit covering major muscle groups: ST012C lat pulldown, PT001B seated chest press, SF90 015 leg press, GW014 leg extension, NT013 seated leg curl, LT-019 abductor, and SF90 009 lower back machine.
- **1,200–1,800 sq ft:** Add free weights and plate-loaded equipment: TH020 Smith machine, TH038 utility bench, TH041 weight plate tree, XVD-001 iso-lateral bench press, and LT-012A seated horizontal pulley.
**5. Traffic and sight lines.** Place cardio along walls facing into the room. Place free weights in corners. Keep a 5 ft main aisle and 3 ft minimum secondary aisles.
**6. Budget allocation by clientele.**
- Young professionals: 50% cardio, 30% free weights, 20% strength machines.
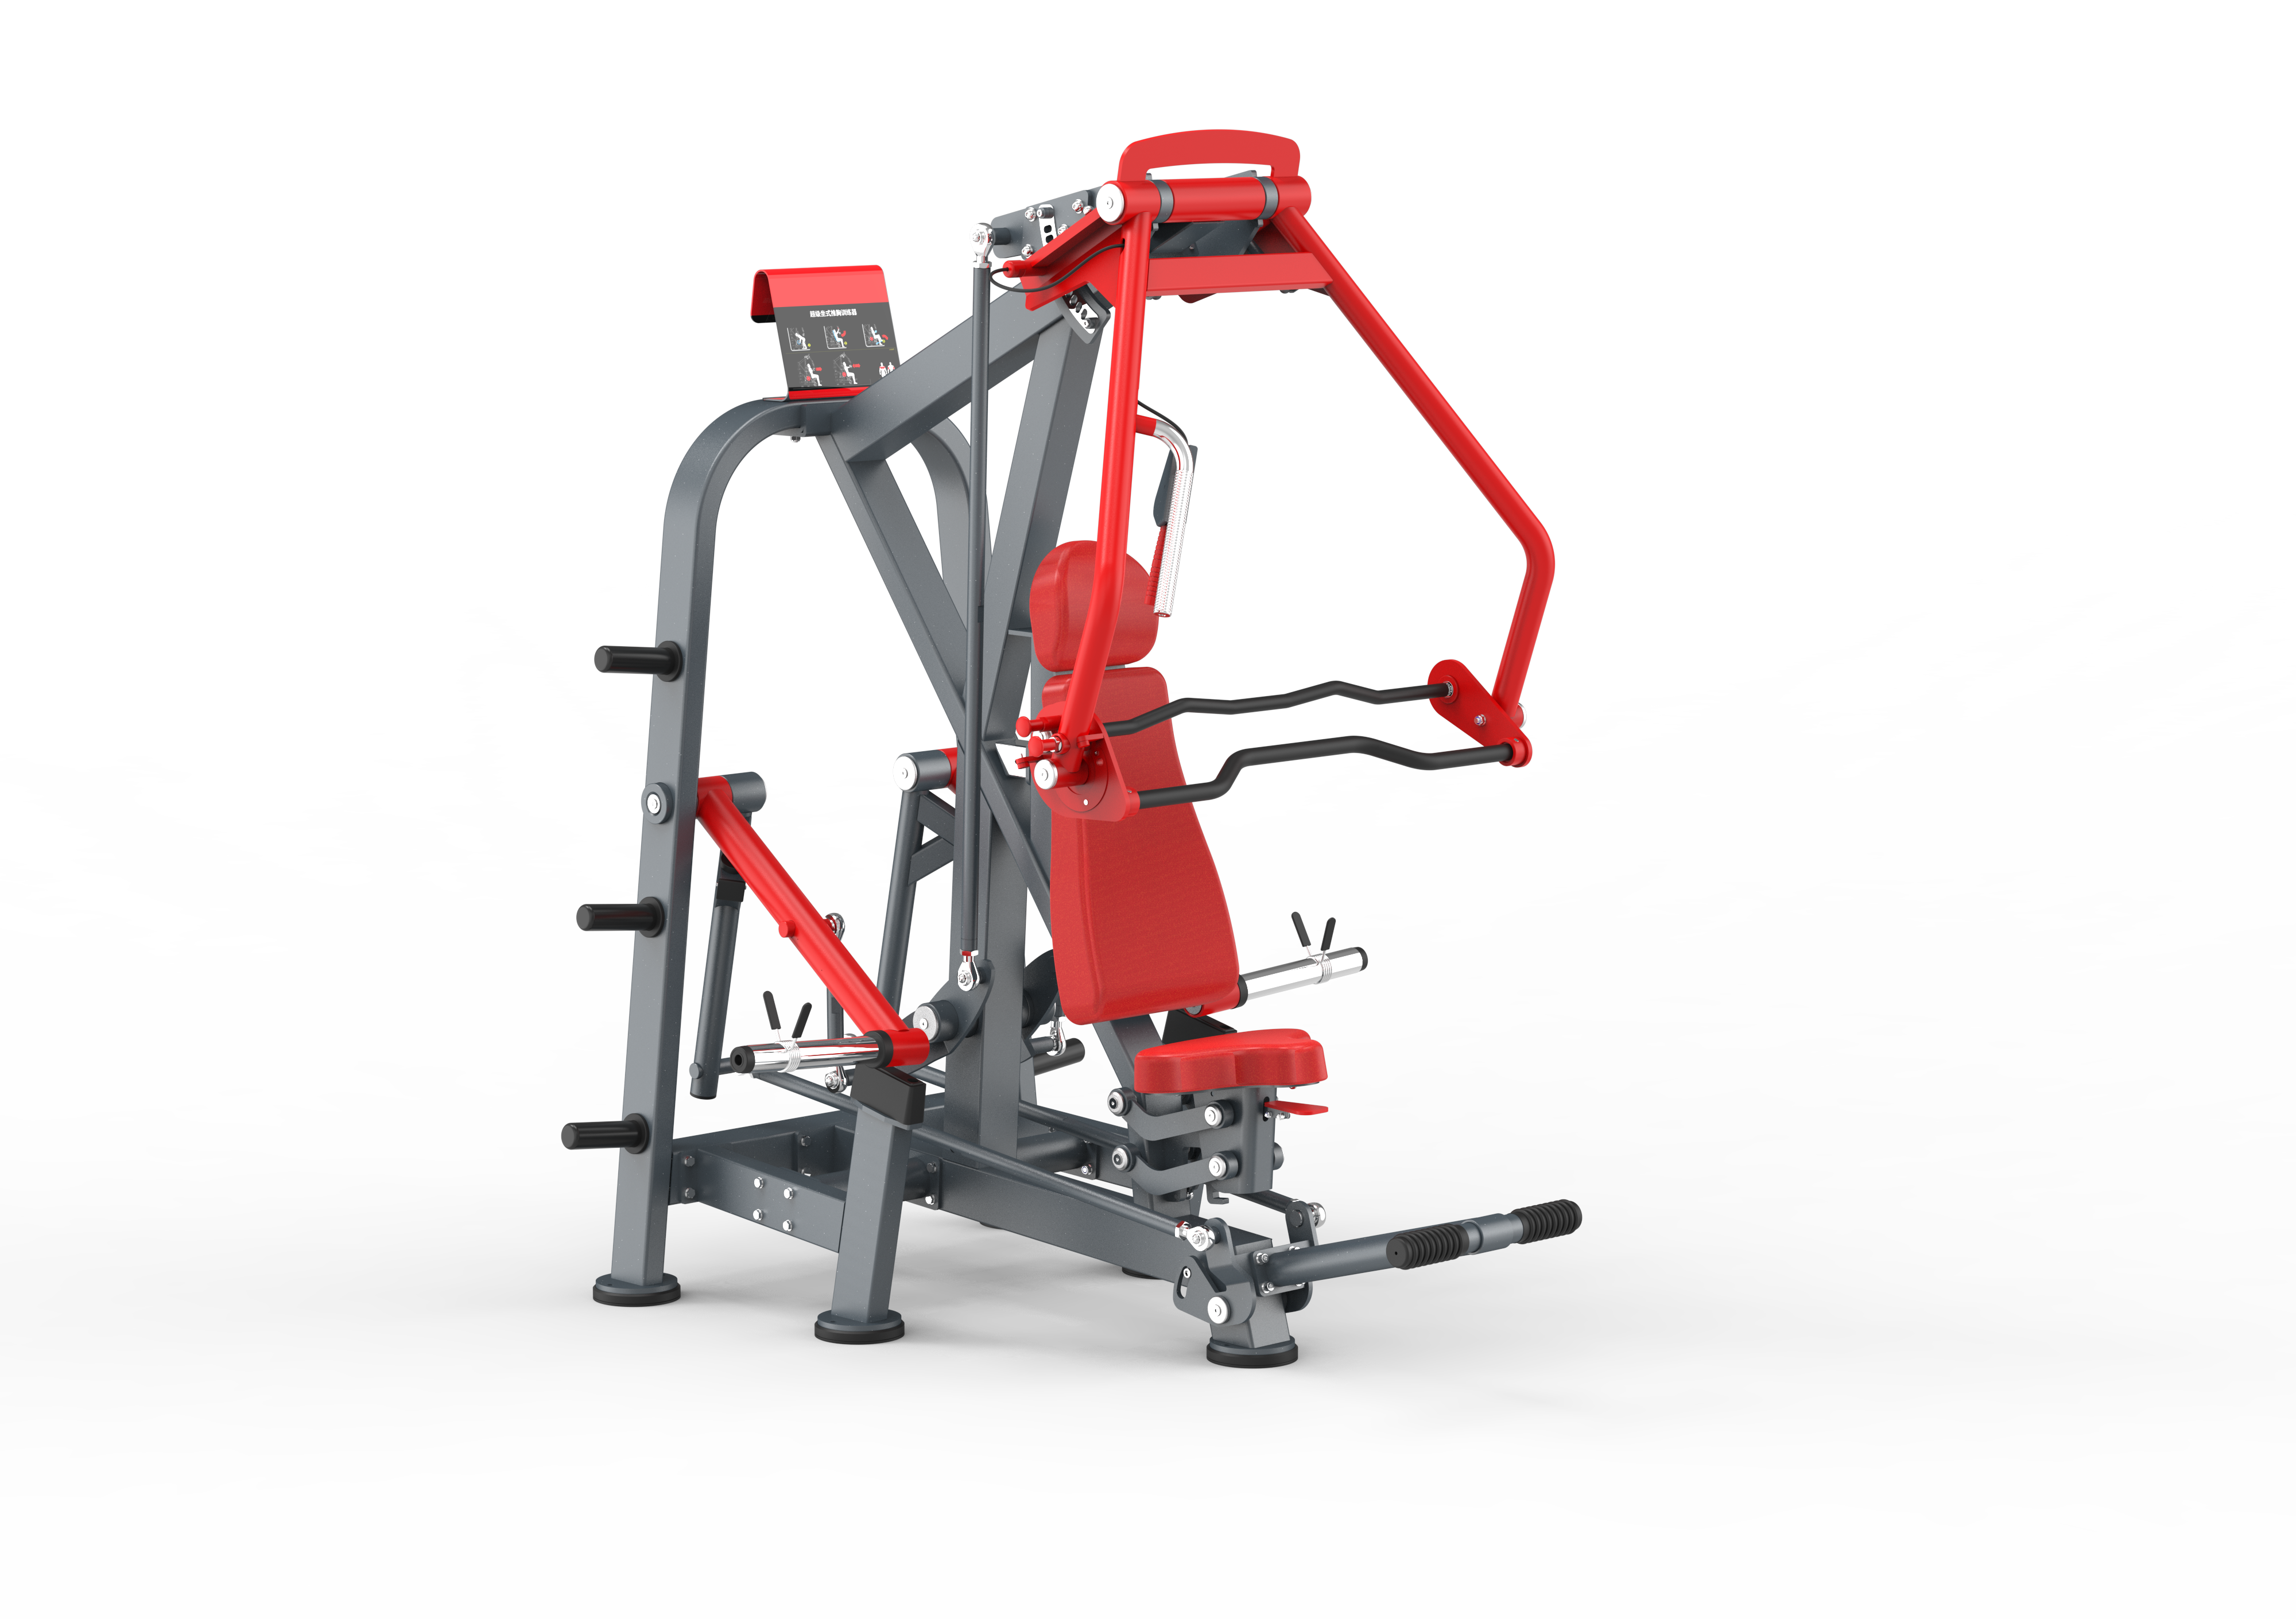
- Families and older residents: 40% cardio, 40% selectorized, 20% functional, including accessible pieces such as the PT001B chest press trainer and PT017 standing abductor.
- Mixed demographics: balance all three zones and prioritize multi-user equipment.
Correct zoning, clearance minimums, and circuit gap-filling are the primary planning requirements.